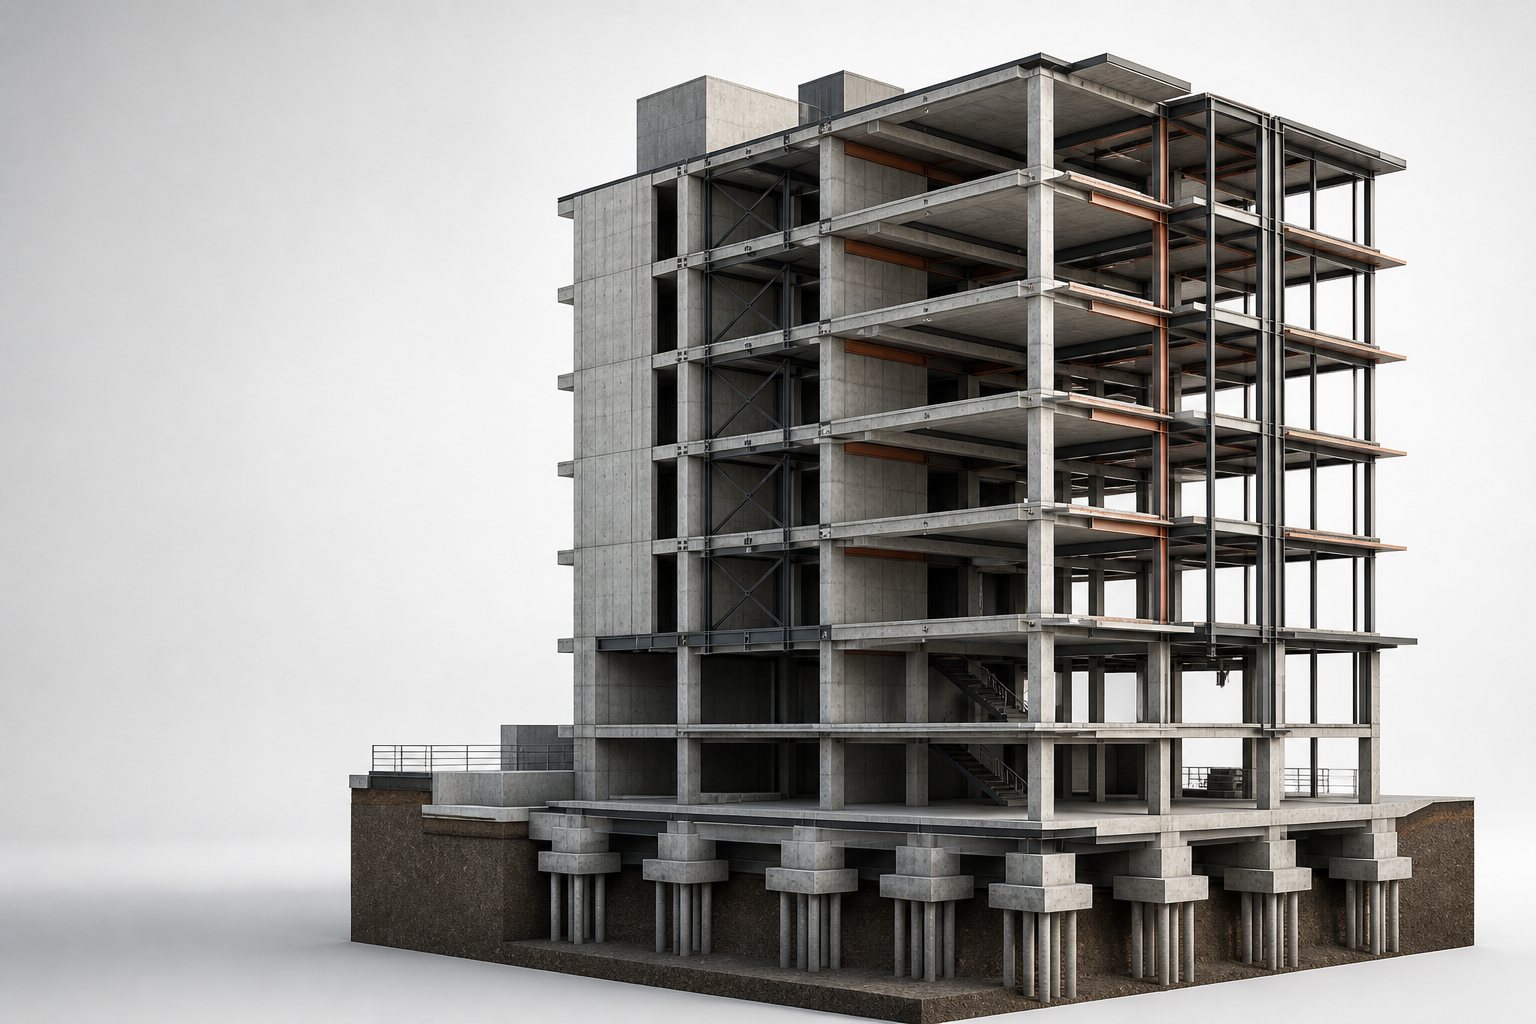
Representative technical visual. We define your actual output from the brief and source information.
Where we can help
Here is where we can take work off your team.
Choose only the parts your project needs. The final package depends on the stage, the quality of the source information and what your team needs to do next.
01We review the engineer- or architect-approved source information and what the drawing package must achieve
02We set up sheets, scales, layers, annotation, title blocks and file references to your standards
03We produce the Structural Drafting drawing types named in your brief
04We incorporate authorised mark-ups and keep revisions and questions visible
05We run internal drawing checks before delivery
Specific uses and outputs
What this service can cover.
The exact model content, drawing output and review process are agreed from your source information and intended project use.
Structural steel detailing in Revit
We can model and document engineer-approved framing, connections and drawing information to the defined Revit and detailing standard. Structural design and fabrication approval stay with the responsible specialists.
What comes back to you
Files your team can pick up and use.
Structured CAD files using your layer and file standards
The requested PDF or plotting outputs
A record of queries, revisions and exclusions
Delivery notes and a drawing checklist
Before the first file
Questions worth settling before we start.
01
Can you use our CAD standards and title blocks?
Yes. Supply the layer rules, title block, sample drawing package and plotting requirements so the drawing environment can be confirmed before production.
02
Do you design or approve the technical information?
No. The responsible architect or engineer supplies and approves the design information. MJ DESIGNS provides the agreed drawing production.
Tell us a little about the workload and how your team works. We will use the introductory call to understand the next delivery and whether our production support is the right fit.