Revit construction documentation sets
We can prepare and update plans, elevations, sections, schedules, sheets and details from approved design information, using your Revit template and drawing standards.
Send us the approved design information, mark-ups and drawing standard. We can take on the technical drafting needed for the next drawing package.
This helps whenYour architects have made the design decisions but drawing production is putting pressure on the programme.
Book an introductory call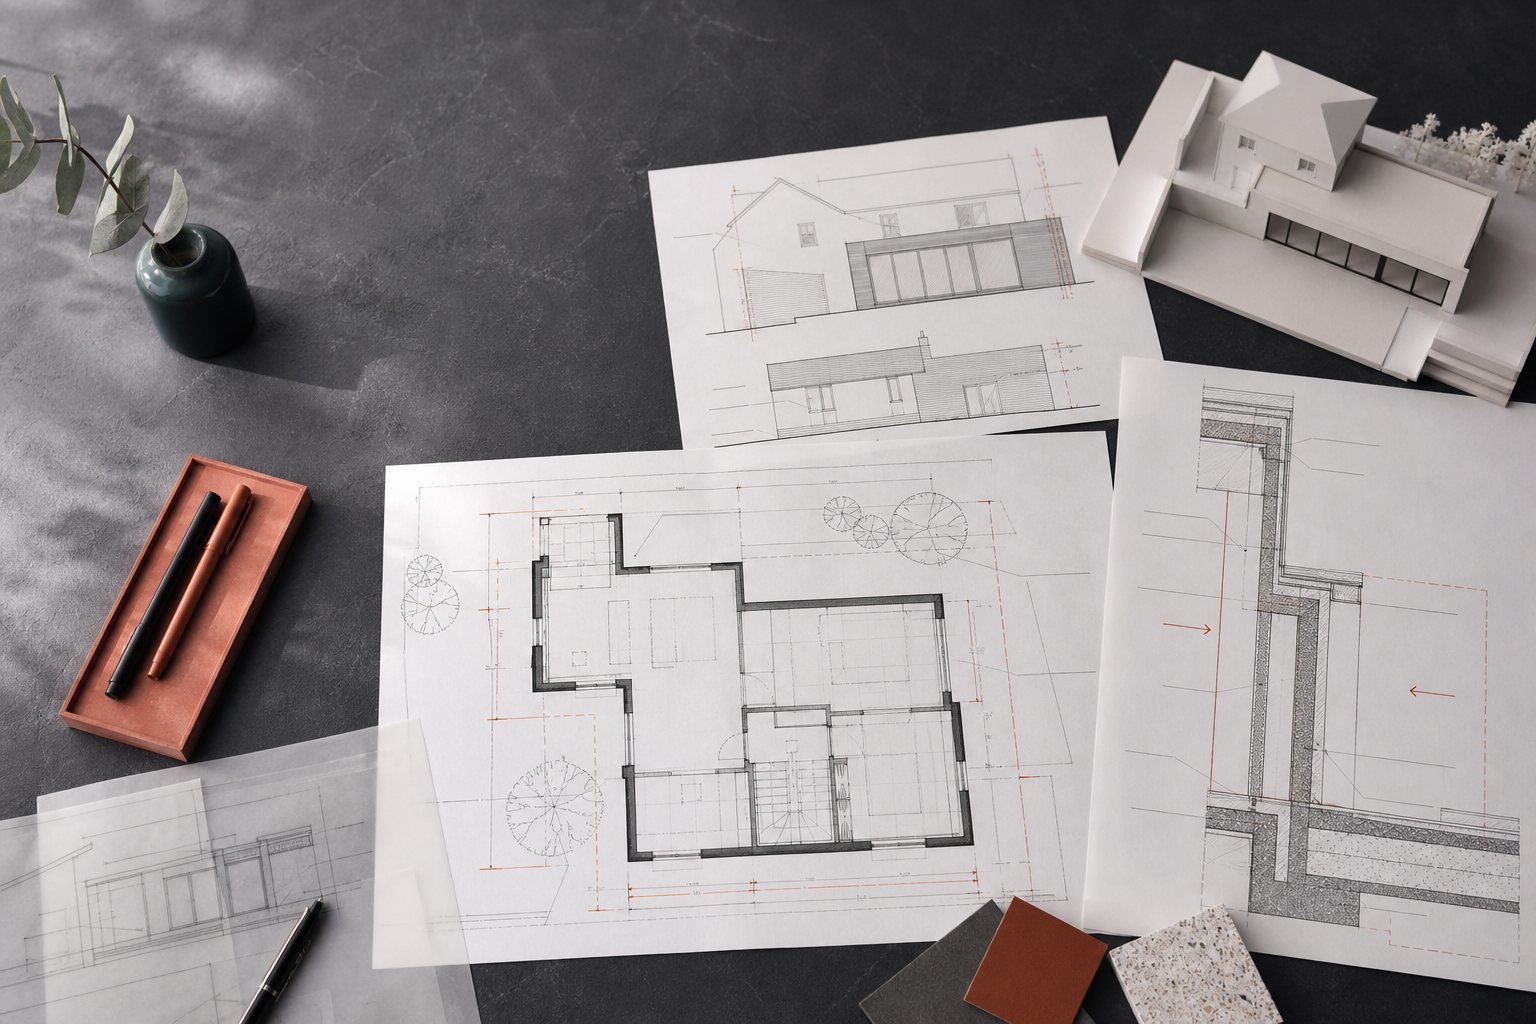
Start with the approved design and the sheets that need attention. We work within your drawing standards and raise gaps for your project team to resolve.
Choose only the parts your project needs. The final package depends on the stage, the quality of the source information and what your team needs to do next.
The exact model content, drawing output and review process are agreed from your source information and intended project use.
We can prepare and update plans, elevations, sections, schedules, sheets and details from approved design information, using your Revit template and drawing standards.
Yes. Supply the layer rules, title block, sample drawing package and plotting requirements so the drawing environment can be confirmed before production.
No. The responsible architect or engineer supplies and approves the design information. MJ DESIGNS provides the agreed drawing production.
Tell us a little about the workload and how your team works. We will use the introductory call to understand the next delivery and whether our production support is the right fit.