BIM production help for architecture and project teams worldwideinfo@mjdesigns.in
BIM Services / 06

4D and 5D BIM quantity take-off services

When programme or quantity teams need model information they can work with, we can prepare and organise the approved BIM data around those uses.

This helps whenYour planners or cost team have approved programme or quantity inputs and need the model information structured for review.

Tell us what you need
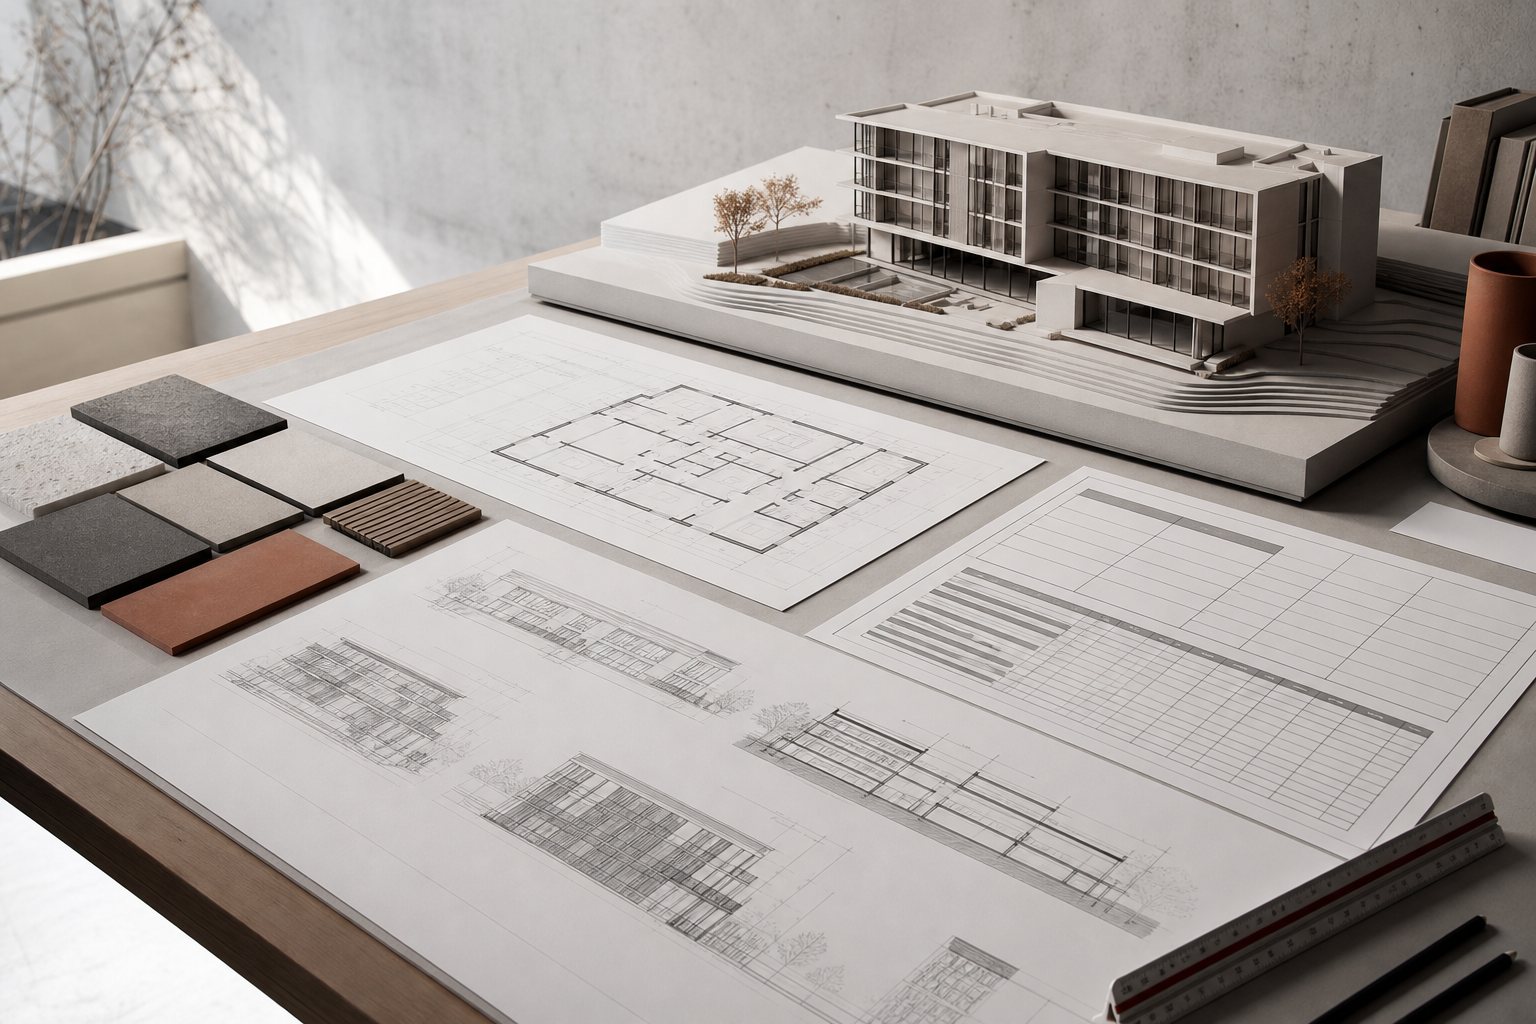
Representative Revit model and project information package
Representative technical visual. We define your actual output from the brief and source information.
Where we can help

Here is where we can take work off your team.

Choose only the parts your project needs. The final package depends on the stage, the quality of the source information and what your team needs to do next.

  1. 01We review the approved design information and what your team needs the model to do
  2. 02We set up the requested software version, coordinates, template and naming rules
  3. 03We produce the 4D & 5D BIM Services elements and information named in your brief
  4. 04We prepare the views, sheets, schedules or coordination outputs needed for the handover
  5. 05We record questions, incorporate authorised revisions and run internal model checks
Specific uses and outputs

What this service can cover.

The exact model content, drawing output and review process are agreed from your source information and intended project use.

BIM quantity take-off and cost estimation

We can structure approved model elements and schedules for quantity extraction. Measurement rules, rates, pricing, procurement advice and final cost decisions remain with the appointed quantity surveyor or cost team.

What comes back to you

Files your team can pick up and use.

  • Native model files in the software environment you requested
  • The model views, drawings, schedules or coordination information listed in the brief
  • A record of clarifications, assumptions and exclusions
  • Delivery notes and a checklist
Before the first file

Questions worth settling before we start.

01

Can you work inside our BIM environment?

Yes. Send us the software version, template, coordinates, browser structure, naming rules, model purpose and required outputs. We review that setup before confirming the work.

02

Who makes design and coordination decisions?

Your appointed project team does. We model approved information, raise questions and incorporate the decisions your responsible reviewers authorise.

Tell us what needs to move forward.

Tell us the delivery date, what information you already have and where the workload is building up. We will tell you what we can take on and what we need from your team.

Tell us about the project